
Match the floor system to the intended use.
Residential modular flooring · Mago Flooring
Residential modular flooring
A new purpose for every room.
Explore modular flooring for garages, home gyms and other working spaces, with a system and layout reviewed for your project.
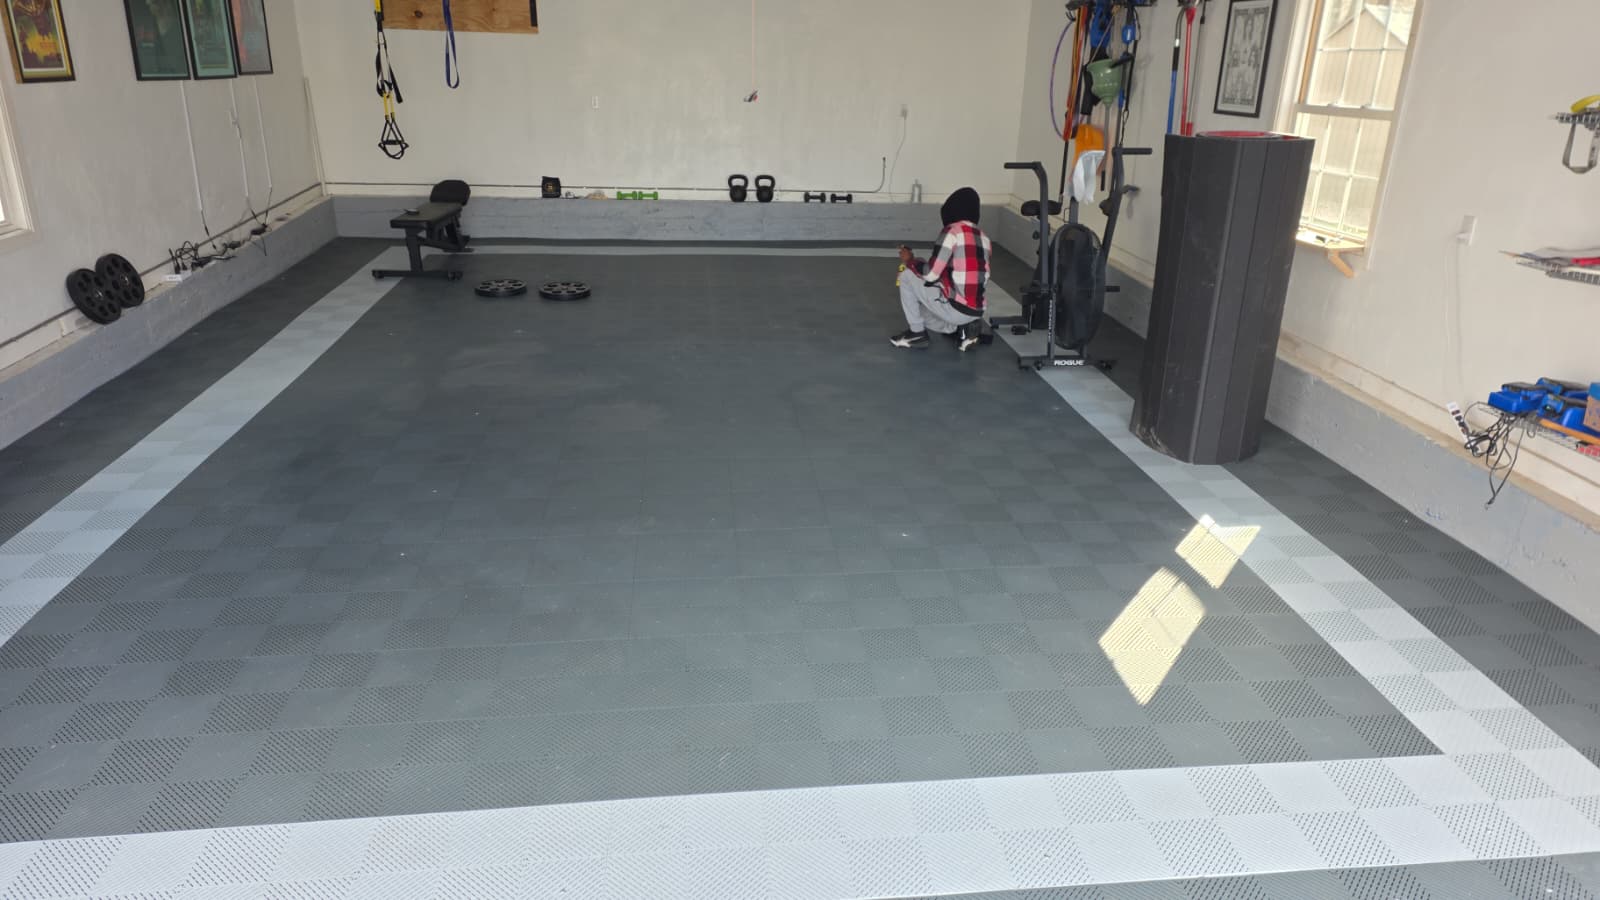
A clear starting point
Let’s get the details right.
A site review and written scope help define your project before installation.
Plan the pattern, edges and transitions.
Review existing surface conditions and site access.
Plan around the way your garage works.
Parking, equipment, storage and workshop use all belong in the conversation. Photos of the full floor, door openings and any damaged areas help the team prepare for a review. System selection and edge details should be confirmed against site conditions.
Discuss residential modular flooring ↗Useful to knowYour questions.
Your questions.
Clear answers.
What should I share for a residential modular flooring estimate?
Start with your town, room or project dimensions, photos of the existing condition and any product choices. Include access restrictions and your preferred timing so the team can identify what needs an on-site review.
How is the project scope confirmed?
The material, preparation, related work and site conditions are reviewed before a written estimate is agreed. Confirm inclusions, exclusions, product responsibilities and scheduling with Mago before work begins.
From the portfolio
All projects ↗See the possibilities.
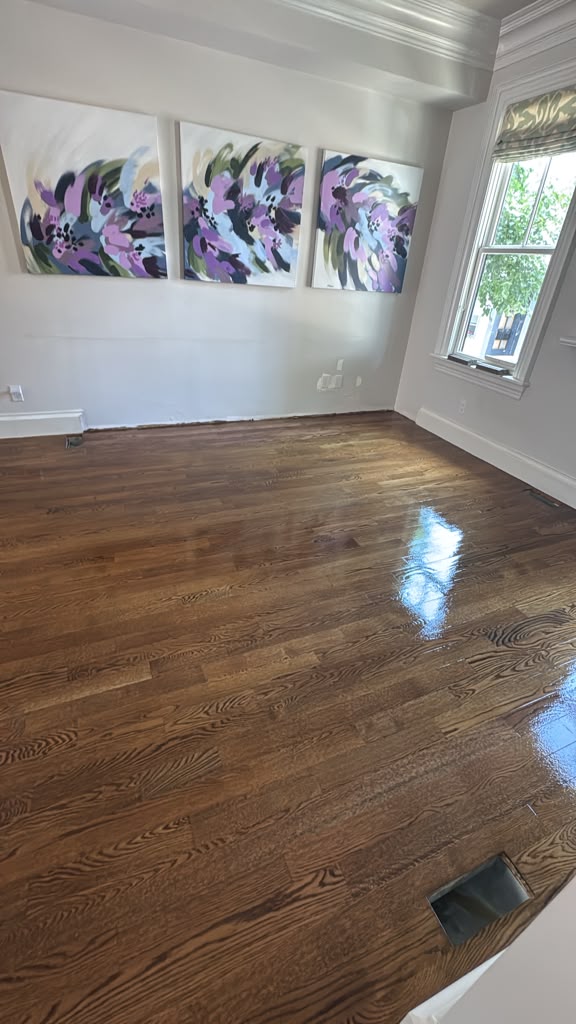

Still exploring?
Read our material guides and project stories, or use the Project Builder to organize your ideas.
Materials, meet possibilities / The Mago shopExplore our
Explore our
flooring collections.
Bring your ideas into focus. Browse materials, compare product details and find a starting point for your space in the Mago online shop.
Browse all flooring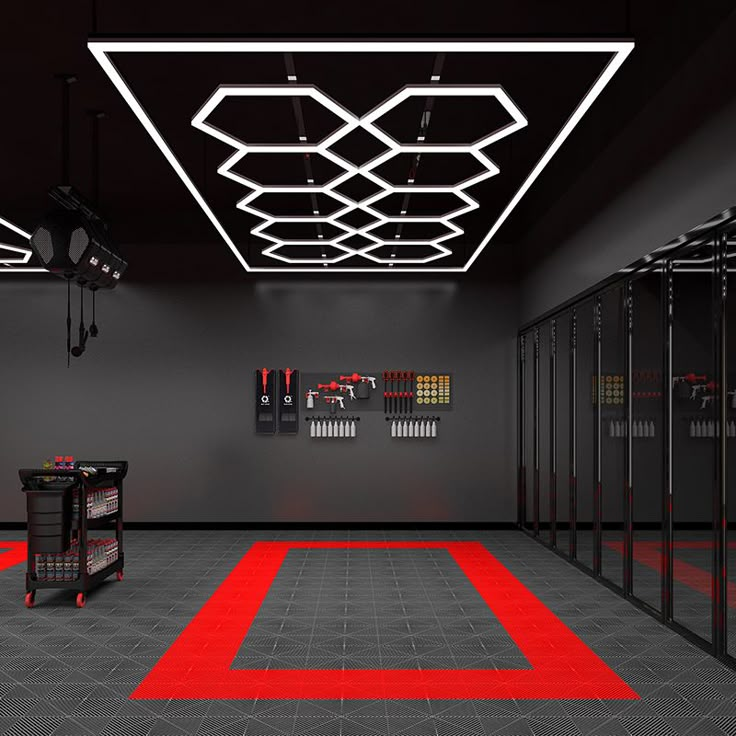
From selection to installation. Share the product you like so we can review suitability, preparation and the finishing details together.
Accessories & trim