
Identify the areas needing repair, removal or finishing.
Additional flooring services · Mago Flooring
Additional flooring services
The details bring it together.
Plan the supporting work around your floor: stairs, trim, removal, repairs and recoating. Start with the condition of your space and identify what belongs in the project scope.

A clear starting point
Let’s get the details right.
A site review and written scope help define your project before installation.
Review transitions, trim and the condition below the floor.
Coordinate related work with the main installation plan.
Connect each level with a clear plan.
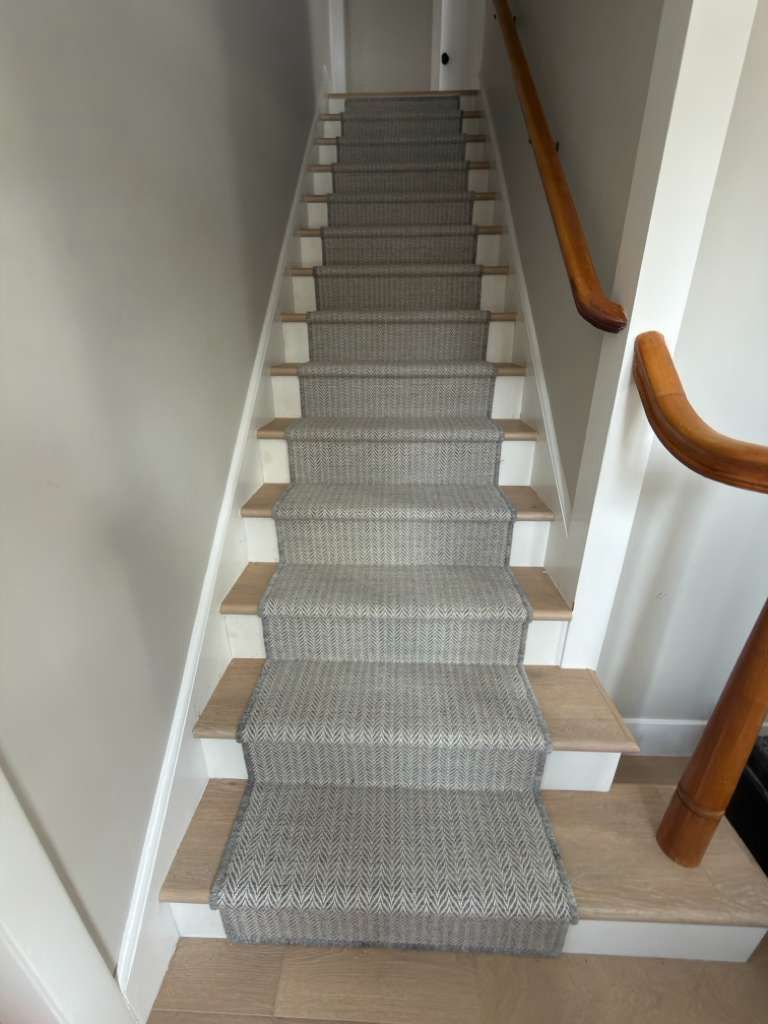
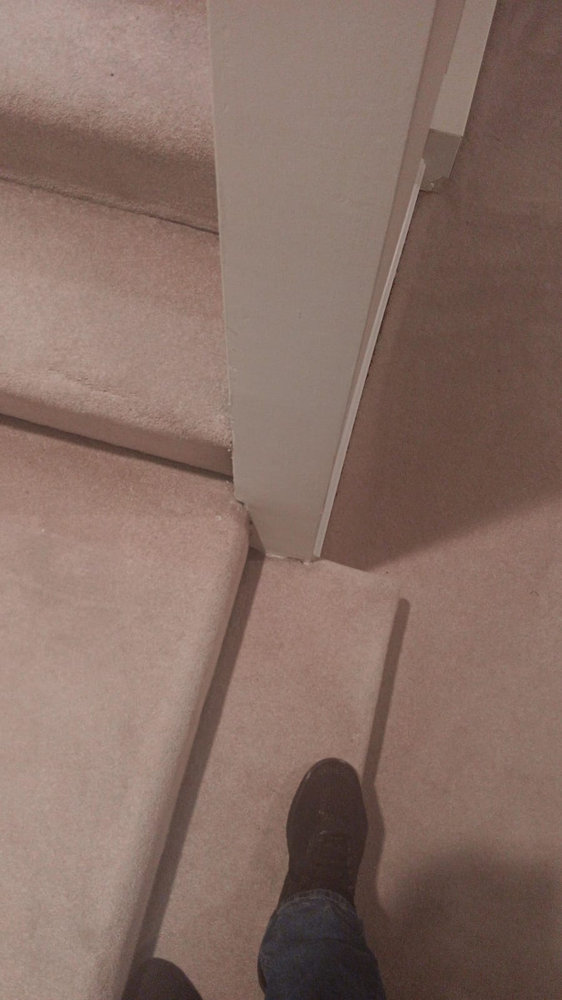
Stair work involves more than the visible surface. Review landings, nosings, adjoining floors and the condition of existing components. Discuss how the stairs will be used during the work and identify any details that require a separate scope before installation.
Discuss additional flooring services ↗Useful to knowYour questions.
Your questions.
Clear answers.
What should I share for a additional flooring services estimate?
Start with your town, room or project dimensions, photos of the existing condition and any product choices. Include access restrictions and your preferred timing so the team can identify what needs an on-site review.
How is the project scope confirmed?
The material, preparation, related work and site conditions are reviewed before a written estimate is agreed. Confirm inclusions, exclusions, product responsibilities and scheduling with Mago before work begins.
From the portfolio
All projects ↗See the possibilities.
Still exploring?
Read our material guides and project stories, or use the Project Builder to organize your ideas.