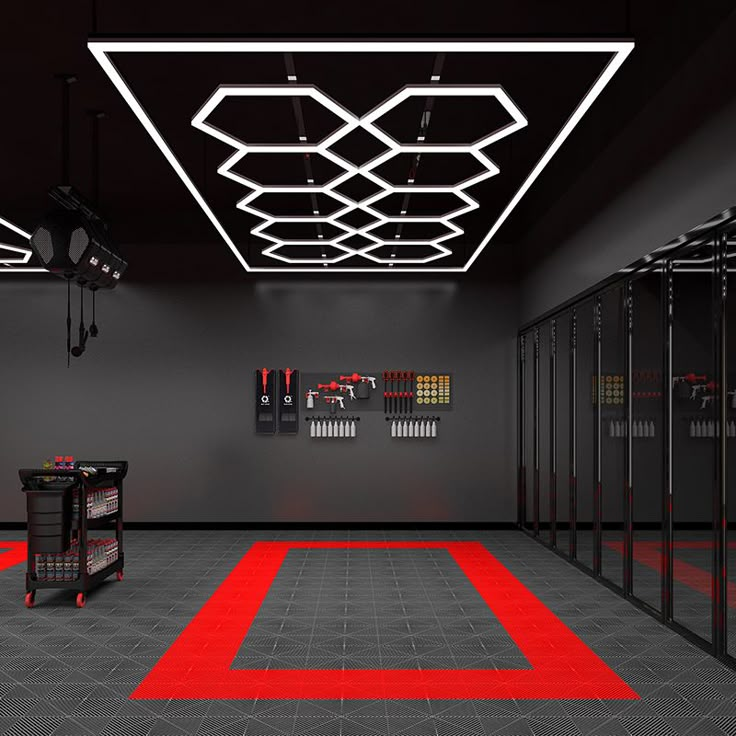
Make the layout yours.
Coordinate colors with the walls, garage door and storage. Bring parking, workshop and gym areas into one plan.
 Surface & Finish Specialists
Interlocking tiles. Colors that work together. A layout built around the way you park, work and spend time in your garage.
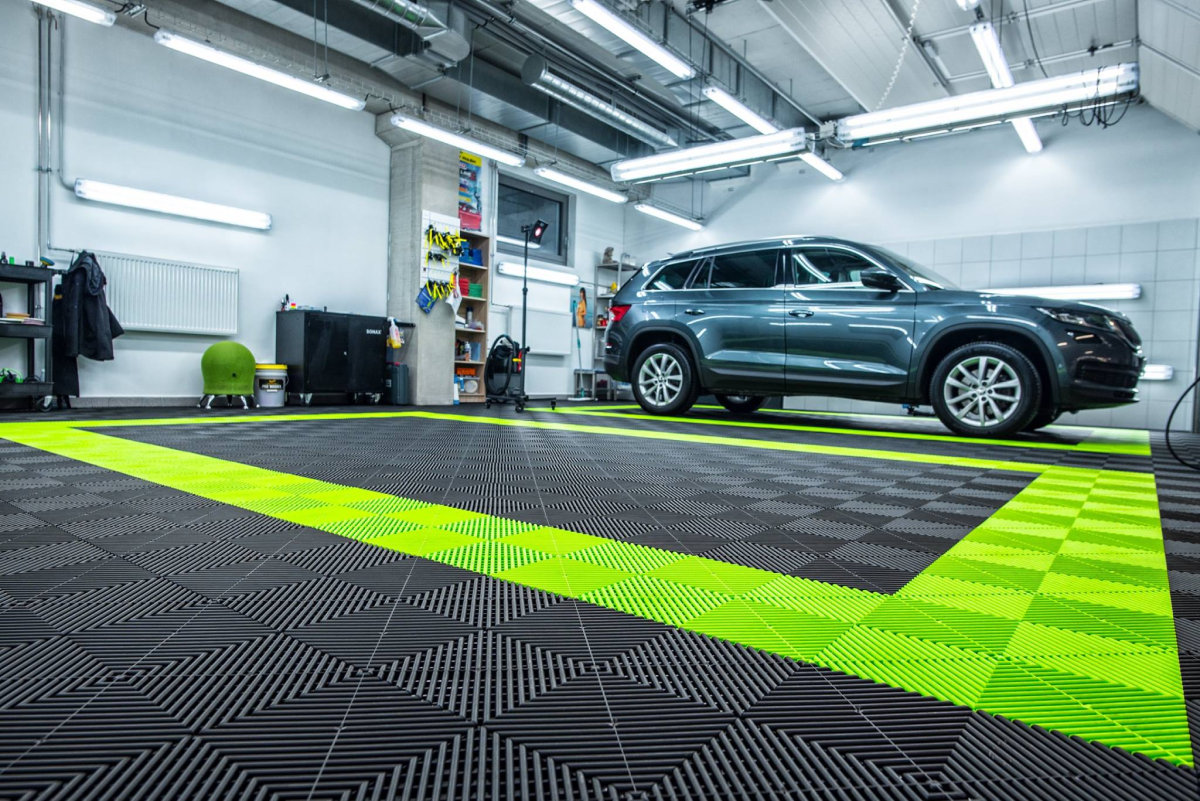
Interlocking polymer tiles form a connected surface above your concrete. Choose the tile profile, build a border, mark out a parking bay or give your workbench its own zone.
We start with the slab, the loads and how you use the space. The floor should look right—and be right for your garage.
Coordinate colors with the walls, garage door and storage. Bring parking, workshop and gym areas into one plan.
Snow melt, road salt and seasonal movement belong in the conversation. Tile choice, drainage and expansion details matter.
A compatible interlocking system lets individual tiles be replaced. Save the model information and spare tiles for later.
Explore Mago’s tile systems, color directions and layouts. Your choices travel with you into the estimate request.
Illustrative color layout. Tile availability, exact shades and dimensions are confirmed with samples and a measured plan.
Foundation · Single-color layout. Final scope and price confirmed in your written estimate.
Request this garage design ↗Tile and installation planning ranges from Mago’s current modular page. We confirm the measured area, chosen product, preparation and extras in your written estimate.
Foundation pricing is published for typical 500–800 sq ft garages. “+” ranges can exceed the upper figure. Stairs and entry transitions, additional preparation, custom logos, work zones and wall-to-floor coordination are reviewed separately. Racing Stripe pricing and stripe extent are confirmed for your whole project.
Design examples from Mago’s existing modular page. Use them to start a conversation about pattern, contrast and parking zones.
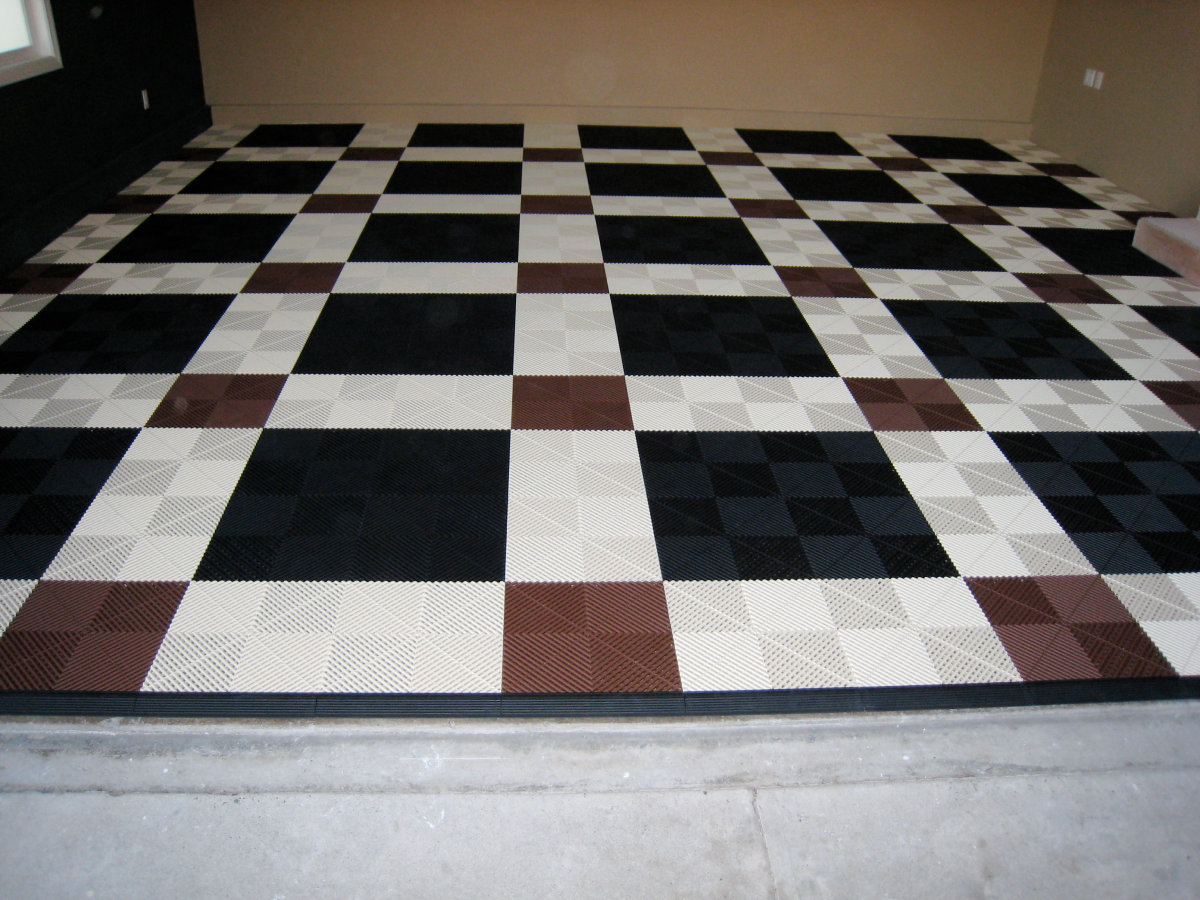
A black-and-white checkerboard gives the whole garage a clear rhythm.
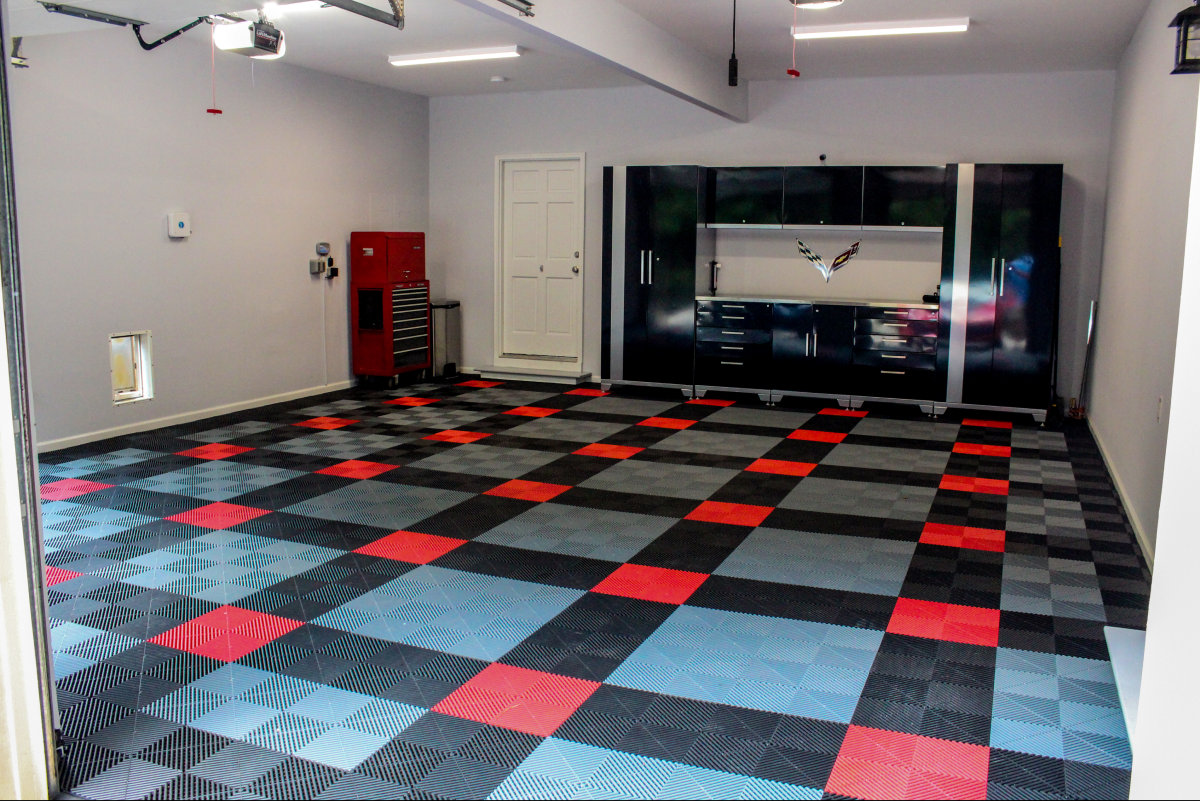
Red and charcoal define the floor while keeping the overall room coordinated.
Both can belong in a well-planned garage. The slab, your preferred look and your maintenance expectations guide the choice.
Explore garage epoxy ↗Interlocking tiles above the slab
A coating bonded to prepared concrete
Stable substrate, cleaning, gaps and transitions
Mechanical preparation and product-specific moisture requirements
No tile coating cure; repairs and inspection still matter
Cure and return-to-service depend on the coating system
Clean the surface and beneath vented tiles as needed
Clean and maintain the specified coating; assess repairs when needed
Mago’s residential guidance is typically 1–2 days. Preparation, area and layout determine your schedule.
Review the slab, drainage, moisture concerns, vehicle loads and intended use.
Choose tile, colors, parking bays, borders and the edge configuration.
Clean the slab and address the preparation agreed in your written scope.
Connect the tiles with the specified expansion allowance and layout.
Fit ramp edges, cuts and transitions around doors, walls and adjoining spaces.
Review the finished floor, care instructions and product details with Mago.
Leaves, road salt, water and workshop debris call for a practical care plan. We discuss how to clean the surface and access beneath vented tiles, using the guidance for your chosen product.
Watch the maintenance demonstration ↗Bring the floor, wall colors, door finish and storage plans into the same conversation.
They are individual polymer tiles that connect to form a floating surface above the concrete. The specified system, expansion gaps, edges and substrate condition determine the installation details.
No. Ribtrax Smooth Pro has a smoother top and a channel system that allows drainage beneath the tiles. Diamondtrax is the solid-top direction shown here. Confirm the exact model and compatible components before ordering.
A tile floor does not repair structural movement or solve active water intrusion. Mago reviews slab condition, drainage and moisture concerns before recommending the floor and any preparation.
Mago’s published guidance is typically one to two days for residential modular installations. Garage size, preparation, cutting and layout affect timing. The tile system has no coating cure period; any repair materials and final inspection still determine when the space is ready.
Remove loose debris, clean spills and use the care method approved for the selected tile. Vented systems may need cleaning underneath. Discuss drainage, shop-vac access and safe cleaning products as part of the handover.
Individual tiles can be replaced in a compatible interlocking system. Matching colors and models depend on availability. Keep spare tiles and the product details for future maintenance.
The published packages combine tile and installation scope. Final price depends on measured area, tile model, layout, preparation and selected extras. The Foundation range is published for typical 500–800 sq ft garages. Your written estimate confirms quantities, inclusions, exclusions and timing.
Bring your ideas into focus. Browse materials, compare product details and find a starting point for your space in the Mago online shop.
Browse all flooringFrom selection to installation. Share the product you like so we can review suitability, preparation and the finishing details together.
Accessories & trimTell us what you have in mind. We’ll review your space, materials and installation needs to help define your next steps.
Massachusetts · Qualifying projects in Rhode Island & New HampshireShare your town, approximate floor area
and preferred timing to get started.