
Walls & accent colors
Refresh living rooms, bedrooms and hallways. Review existing coatings, patches and color changes to plan the preparation.
Walls, ceilings, doors and trim—planned together, prepared with care. Make one room or your whole home feel more like you.
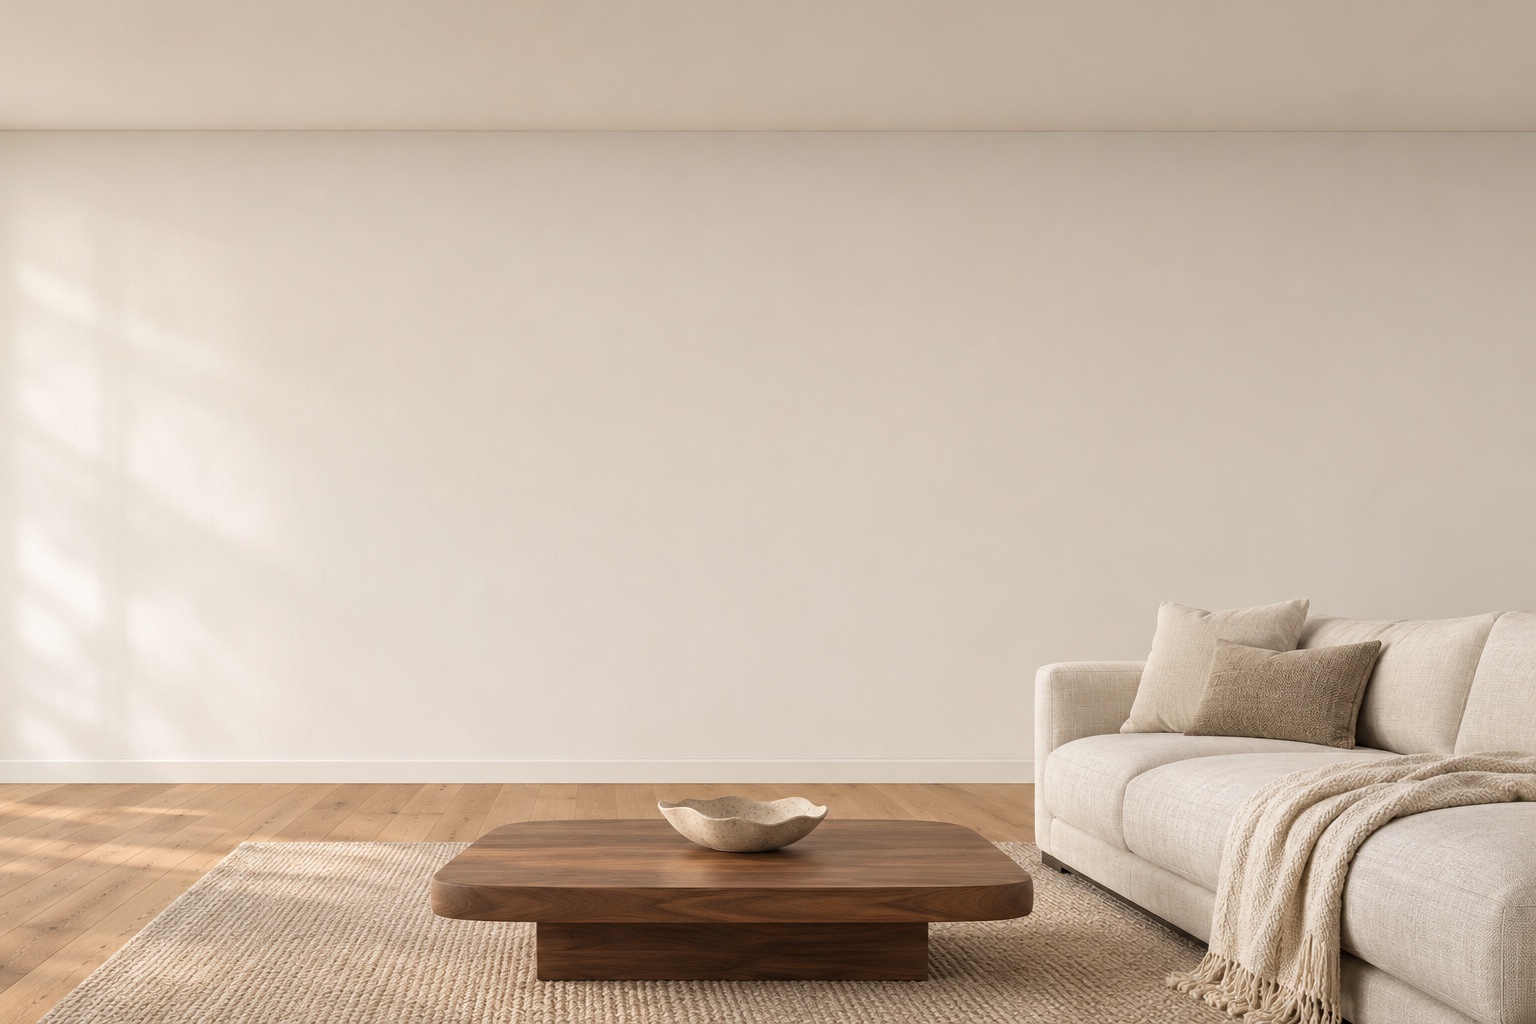
Choose the rooms and surfaces. We’ll review their condition and define the work before the first coat.
Refresh living rooms, bedrooms and hallways. Review existing coatings, patches and color changes to plan the preparation.
Coordinate a quieter finish above. Height, fixtures and surface condition guide access, protection and paint selection.
Bring baseboards, casings and interior doors into the palette, with preparation and products suited to each surface.
Plan room access, building requirements and the order of work. Combine painting with flooring and trim in a written scope.
Explore 24 curated palettes, from soft neutrals to rich olive, navy and terracotta. See your choices on a realistic room preview, fine-tune each surface and bring the complete palette into your estimate request.
AI-generated room visualization. Digital colors and finishes are approximate; confirm your paint and sheen with physical samples in your space.
Know what will be protected, repaired and painted—and how your home will be used while the work takes place.
Assess surfaces, existing finishes, patches and stains. Identify repairs and any underlying concerns before selecting paint.
Agree on furniture arrangements and protection for floors, fixtures and adjacent surfaces.
Complete the specified cleaning, patching, sanding and priming. Apply the agreed products, colors and finish coats.
Review coverage, edges and agreed details. Discuss ventilation, drying, curing and care for the chosen finish.
Start with your town, rooms and surface condition. Your color-studio choices travel with the request.
Your written estimate identifies the rooms and surfaces, agreed repairs, protection, preparation, primers and finish coats. Walls, ceilings, doors and trim are scoped separately so you can see what is included.
Discuss occupied rooms, pets, furniture, access and ventilation when planning the work. Mago confirms the sequence and any room-access restrictions for the selected products before scheduling.
Use the color studio to compare directions, then confirm the actual paint and sheen with physical samples in your room. Light, surface texture and surrounding materials affect the finished appearance.
Yes. Share both scopes so preparation, dust-producing work, floor protection and final touch-ups can be scheduled in a practical order. Installation and painting must both be included in the written estimate.
Massachusetts is Mago’s primary service area. Rhode Island and New Hampshire projects are considered individually based on location, scope and scheduling.
Pricing depends on wall and ceiling area, room height, surface condition, preparation, color changes, trim and access. Send photos, your town and the rooms you want painted for a project-specific estimate.
Bring your rooms, colors and ideas. We’ll help you plan the finish.
Tell us what you have in mind. We’ll review your space, materials and installation needs to help define your next steps.
Massachusetts · Qualifying projects in Rhode Island & New HampshireShare your town, approximate floor area
and preferred timing to get started.