Laundry & utility.
Bring a finished look to the spaces that work hard. Include appliance locations, drains, cleaning needs and water exposure in the plan.
 Surface & Finish Specialists
A cleaner-looking utility room. A fresh workspace. A basement that feels finished. Start with the concrete, then choose a surface that suits your plans.
Tell us how you want to use the space. That helps us plan the surface, texture and practical details together.
Bring a finished look to the spaces that work hard. Include appliance locations, drains, cleaning needs and water exposure in the plan.
Plan around shelving, tools and equipment. Review traffic, surface wear and how to keep utility access clear.
Explore a continuous floor for your downstairs space, with grip, comfort and equipment protection considered from the start.
Below-ground spaces need a careful review of moisture and existing conditions. Your coating plan should fit the concrete you have.
Talk through your basement ↗Share leaks, past flooding, damp areas, sump equipment and any previous coating problems. An active water issue needs assessment before installation.
Review paint, adhesive, cracks, joints and the surface profile. Define removal, mechanical preparation and repairs in the scope.
Moisture results and the selected products guide primers, any specified vapor-control treatment, coating layers and topcoat.
Agree on stairs, storage, ventilation, appliance movement and curing time before work starts.
Compare three finish directions. These are samples, not completed basement photos. Confirm color, texture and product suitability with Mago.

A simple finish for utility rooms, storage and everyday spaces. Choose the color and discuss sheen and traction.
Plan a solid color basement floor ↗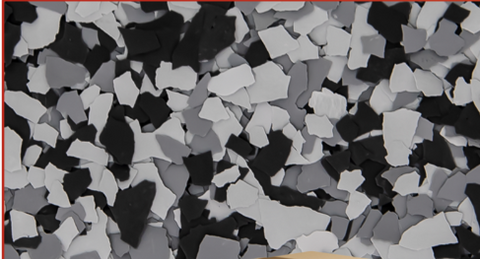
Multiple colors in a decorative flake blend. Compare coverage, texture and cleaning needs using a physical sample.
Plan a decorative flake basement floor ↗
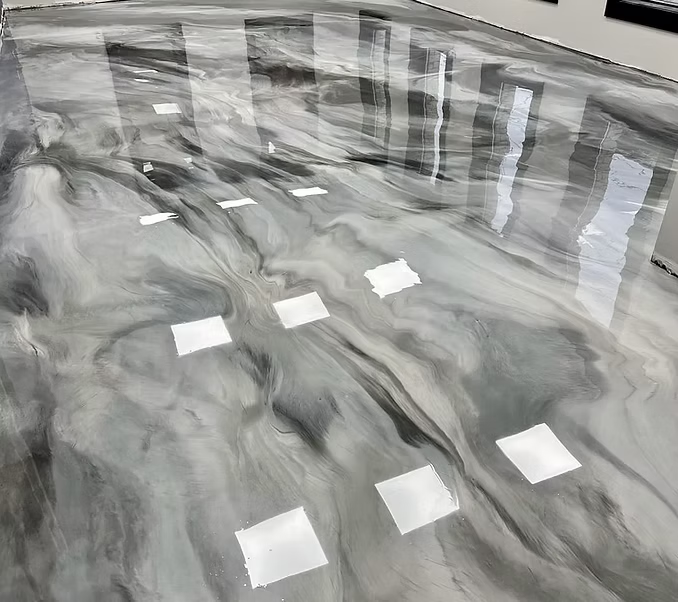
Flowing pigments give the floor a more expressive appearance. Patterns vary with application; review the sample and finish expectations.
Plan a metallic basement floor ↗The exact steps depend on the slab and specified system. Here is how the project comes together.
Start with photos, dimensions, room use and any water history. Arrange an assessment with the team.
Review concrete conditions, moisture, repairs and existing coatings. Define the preparation and coating specification.
Confirm finish, included work, access, responsibilities, price and scheduling before installation.
Complete the agreed preparation and install the specified layers under suitable site conditions.
Keep the work area clear for the product-specific curing period. Plan alternative access where needed.
Review the finish and get cleaning, protection and return-to-use guidance for your floor.
Square footage is the starting point. Preparation, access and the chosen coating system complete the picture. We quote basement work after reviewing the space.
Basement work needs its own estimate. Garage package prices do not automatically apply.
An epoxy coating can create a continuous finished surface over suitable concrete. The decision starts with the slab, moisture conditions, existing coatings and how you use the basement. We review those details before recommending a coating system.
A decorative epoxy floor is not a solution for leaks, flooding or water entering through walls and joints. Tell us about past water problems. The moisture source and any required remediation must be assessed before coating; a specified vapor-control layer is different from basement waterproofing.
Basement epoxy is quoted for the actual project. Area, access, old coating removal, concrete preparation, cracks, moisture treatment and the selected finish affect cost. Share approximate dimensions and photos for a useful first conversation. Garage package prices should not be treated as a basement quote.
Existing coatings and adhesive residues need assessment for condition, compatibility and removal. Tell us what is on the slab and share photos. The preparation method and removal scope are confirmed before work begins.
Yes. Ask for a uniform solid-color finish, a decorative flake blend or a metallic look. We review a physical sample, sheen, traction and the coating system suitable for your concrete. A solid-color finish does not need decorative flakes.
Tell us about appliances, water exposure, exercise equipment and cleaning. A coated concrete floor is a hard surface, so comfort, grip, equipment protection and any compatible mats should be considered with the selected system. Confirm appliance movement and reconnection responsibilities in the scope.
Plan to clear the agreed work area and maintain safe access. Discuss stairs, storage, appliances, utilities and ventilation with Mago. The project plan identifies what needs moving, who handles it and how other basement equipment remains accessible.
Return-to-use timing depends on the coating system, temperature, humidity and site conditions. Light foot traffic and heavy furniture or appliances may have different waiting periods. Follow the written guidance for your installed system before moving items back.
Mago serves Massachusetts, including Greater Boston and surrounding communities. Qualifying Rhode Island and New Hampshire projects are reviewed individually based on location, scope and timing. Share your town when requesting an estimate.
Explore a finish. Add your floor area.
Let’s turn your basement idea into a considered installation plan.
Finish → specified preparation / primer → existing concrete. Illustrative layers; your coating specification follows the slab assessment.
Tell us what you have in mind. We’ll review your space, materials and installation needs to help define your next steps.
Massachusetts · Qualifying projects in Rhode Island & New HampshireShare your town, approximate floor area
and preferred timing to get started.