
Define flooring, trim and paint surfaces room by room.
Condo flooring, trim & painting · Mago Flooring
Condo flooring, trim & painting
One space. One complete plan.
Bring flooring, trim and interior painting into a coordinated condo renovation. Define each surface and finish, then agree on a work sequence that brings the rooms together.
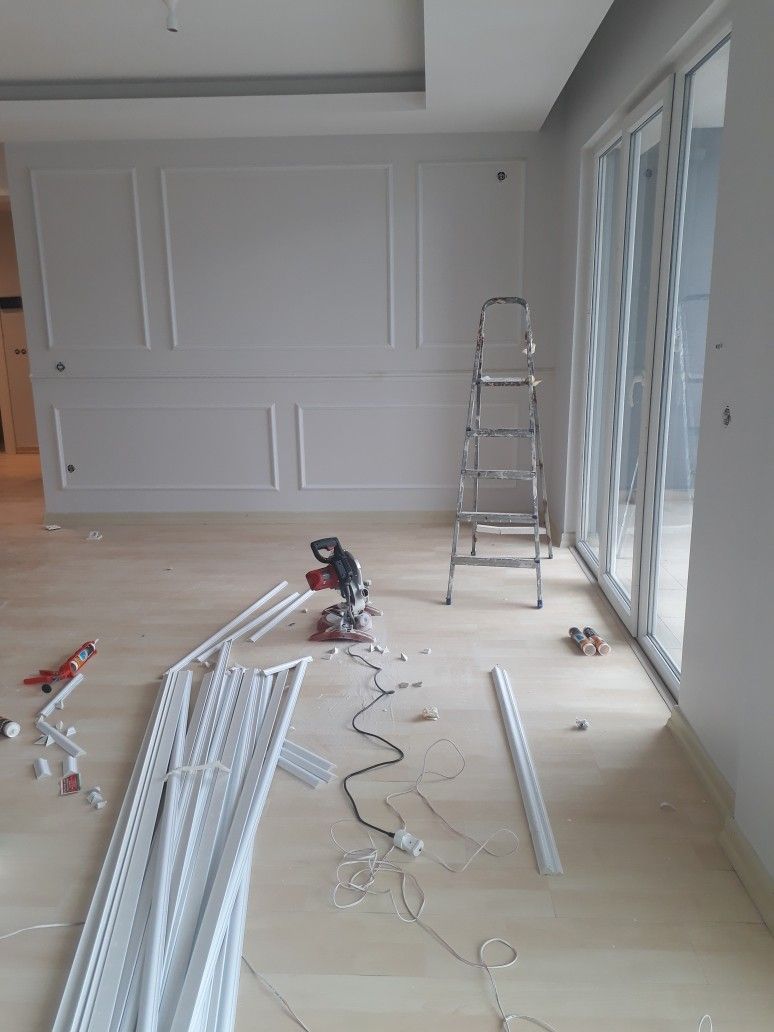
A clear starting point
Let’s get the details right.
A site review and written scope help define your project before installation.
Review color, sheen, repairs and preparation needs.
Coordinate the work sequence with building rules and access.
Coordinate the building as well as the room.
Condo projects need a clear plan for deliveries, access and the work sequence. Provide the building’s flooring rules and any applicable underlayment requirements. Identify furniture, shared routes and work-hour restrictions before the scope and schedule are finalized.
Discuss condo flooring, trim & painting ↗Useful to knowYour questions.
Your questions.
Clear answers.
What should I obtain from building management?
Share flooring and underlayment requirements, permitted work hours, delivery arrangements and access rules. These details help define the project before materials are ordered.
Is this a fixed-price package?
The page describes a scope option. Room sizes, products, existing conditions, repairs and access are reviewed before a written estimate is provided.
From the portfolio
All projects ↗See the possibilities.
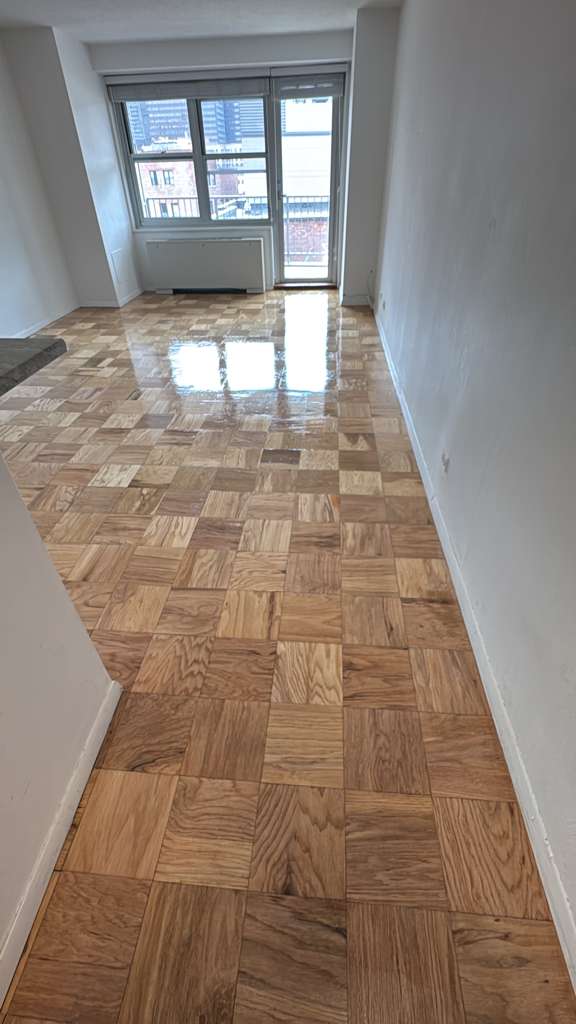


Still exploring?
Read our material guides and project stories, or use the Project Builder to organize your ideas.