Mago FlooringSurface & Finish Specialists
617-297-7696Request an estimate
Mago / Commercial & industrial flooring

Built for business.
Made for
your space.

From the front door to the production floor. Flooring systems, surface preparation and installation planned around the way your facility works.

For the people behind the project

Business owners · Facility managers
Property teams · Contractors

Commercial office flooring installation, from Mago’s existing service page
Interiors / Workspaces
Industrial warehouse flooring, shown as application inspiration
Industrial / Facilities
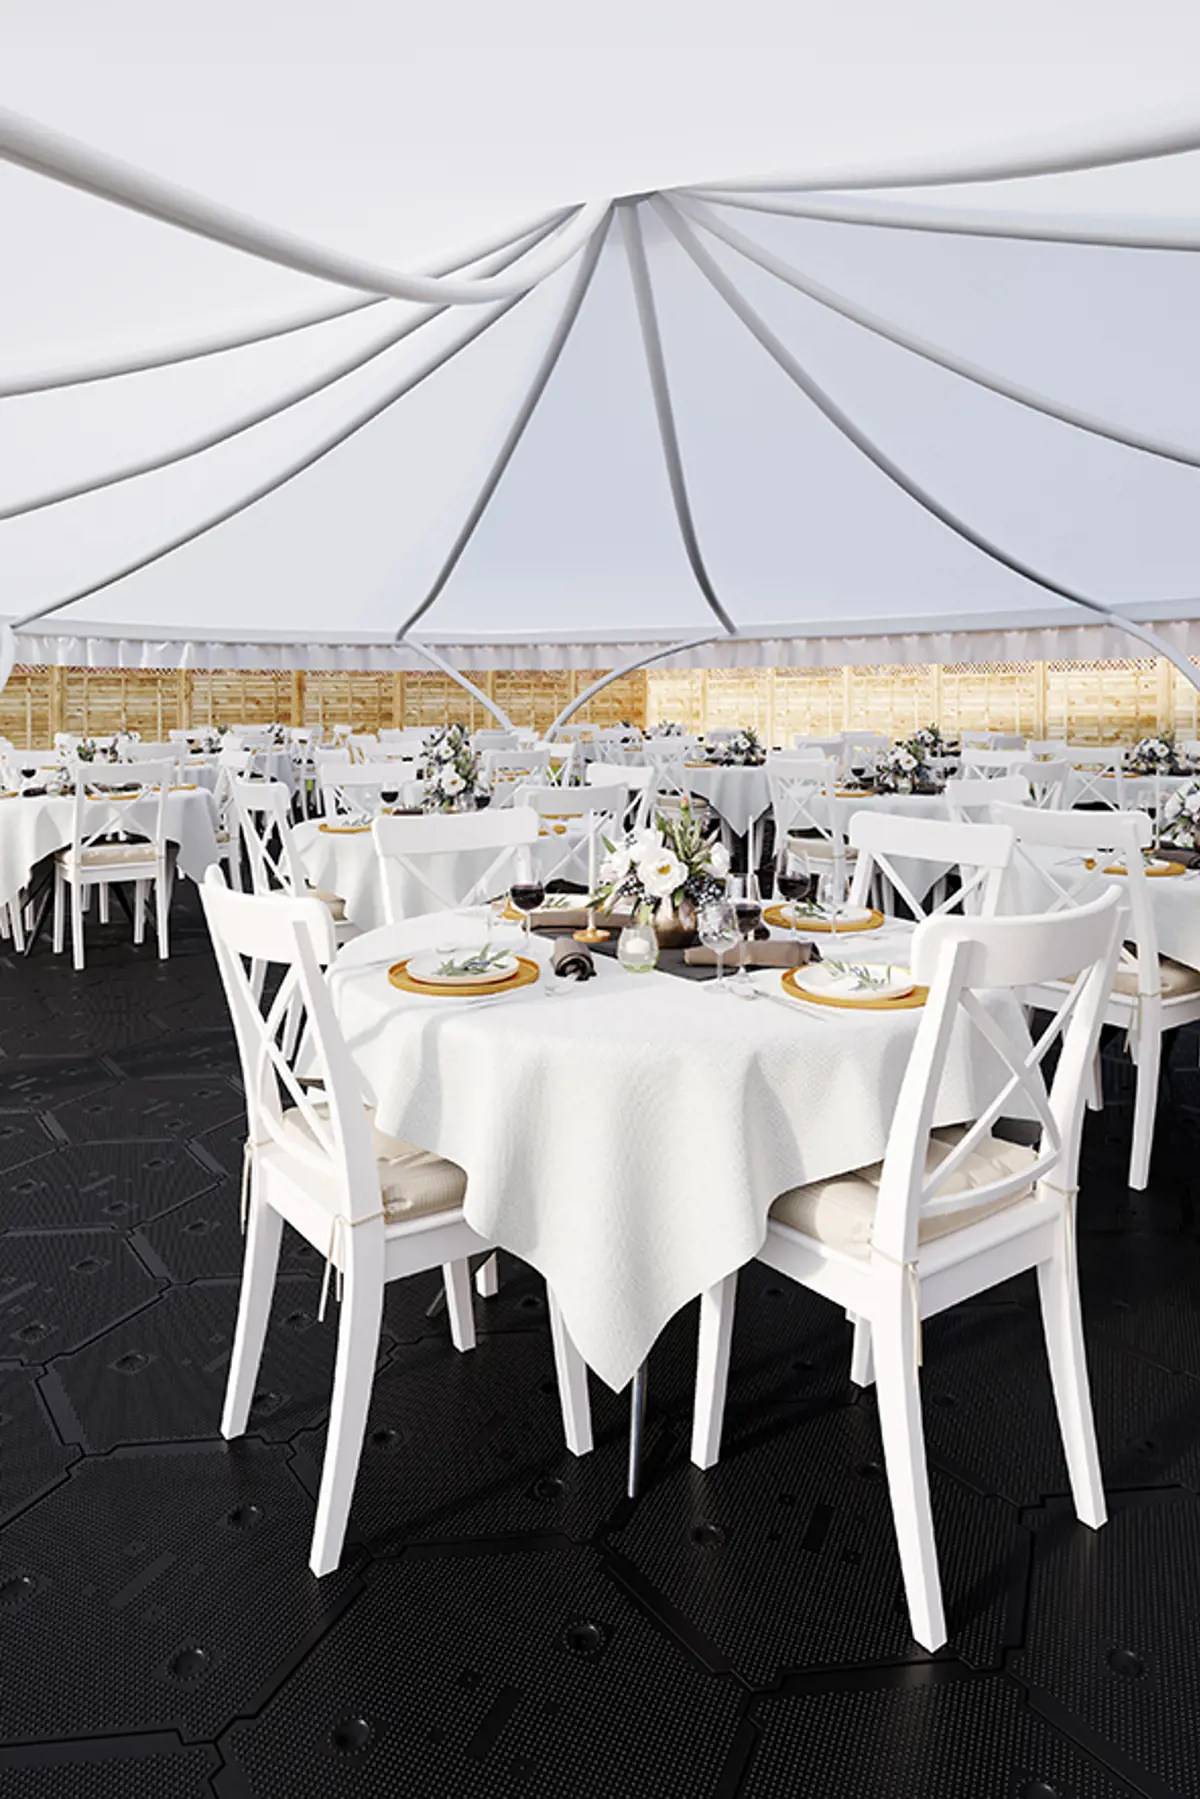
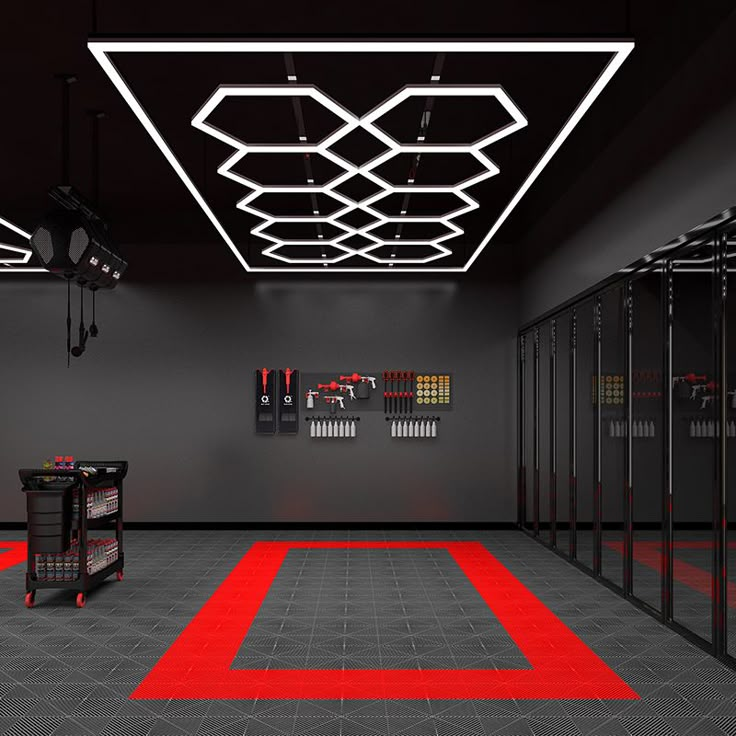
Automotive workspace flooring, shown as application inspiration
Automotive / Showrooms
Commercial flooring applications
A floor is part of the operation

Looks matter.
So does everything else.

Traffic. Equipment. Maintenance. Business hours. We bring these details into the flooring conversation, so your material choices and installation scope reflect the space they need to serve.

Explore the possibilities

The right system.
For the work ahead.

Explore seven flooring categories, then open the service page for preparation and project details.

7 flooring systems to explore.

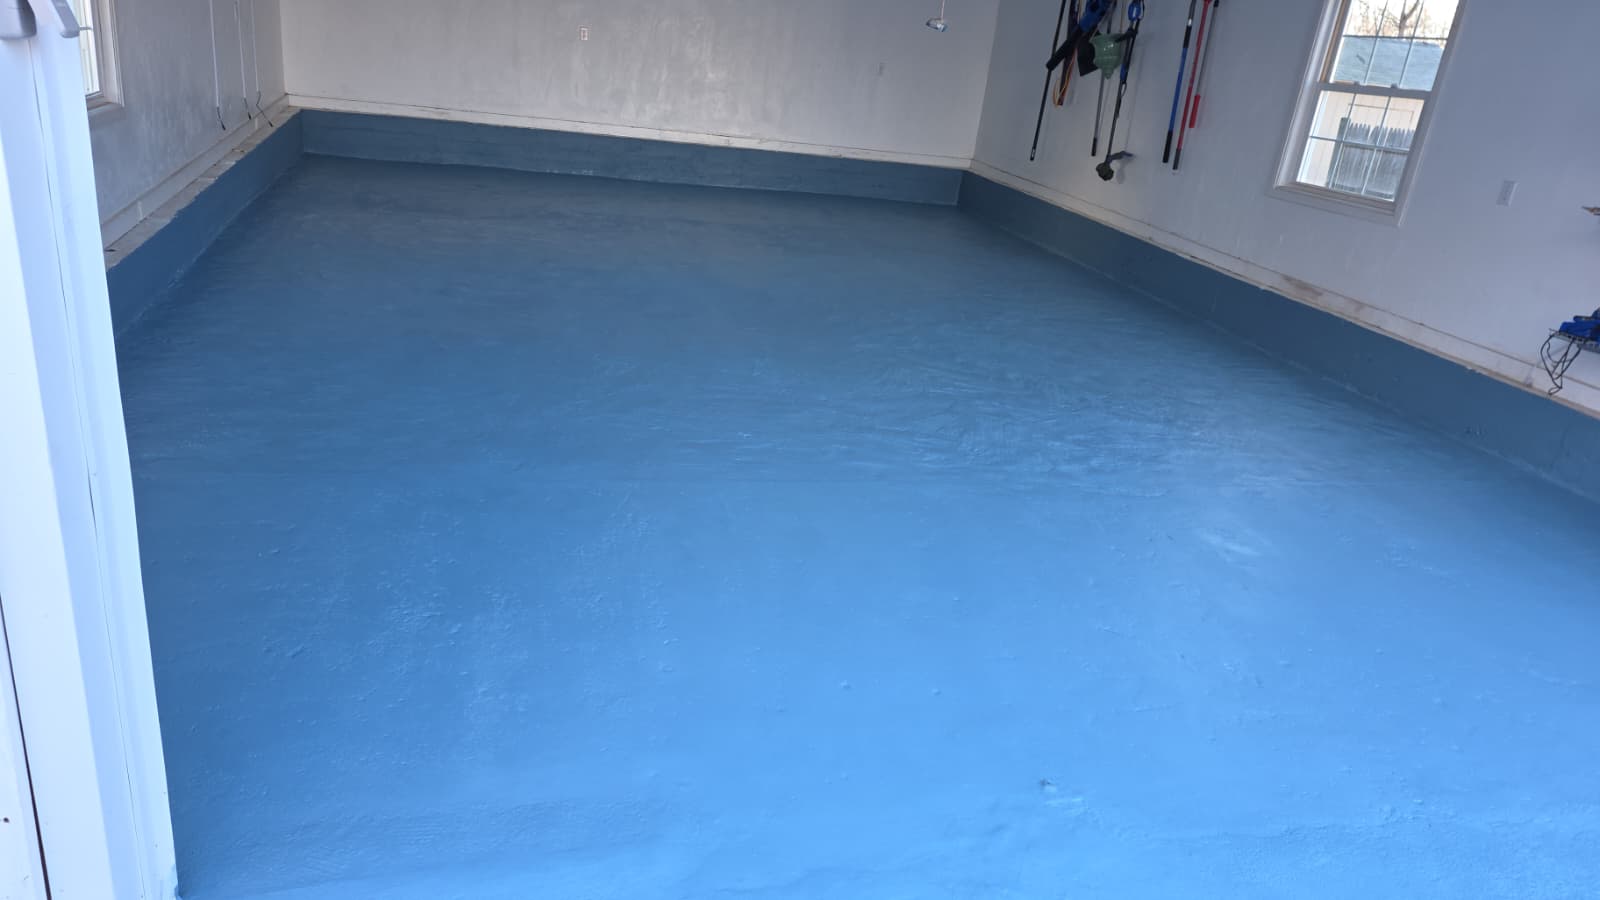
Epoxy & protective coatings application inspiration01 / Industrial
Warehouses · Production · Automotive

Epoxy & protective coatings

Plan a coating system around the concrete, traffic, equipment and cleaning conditions. Review epoxy, polyurea or polyaspartic components within the proposed specification.

What we plan around

Concrete condition, moisture, preparation and return to service.

Explore this system
Modular tile systems application inspiration02 / Industrial
Showrooms · Workshops · Training spaces

Modular tile systems

Explore interlocking flooring for commercial garages, showrooms and working spaces. Coordinate the layout, perimeter and product requirements with daily use.

What we plan around

Equipment loads, slab conditions, edges and transitions.

Explore this system
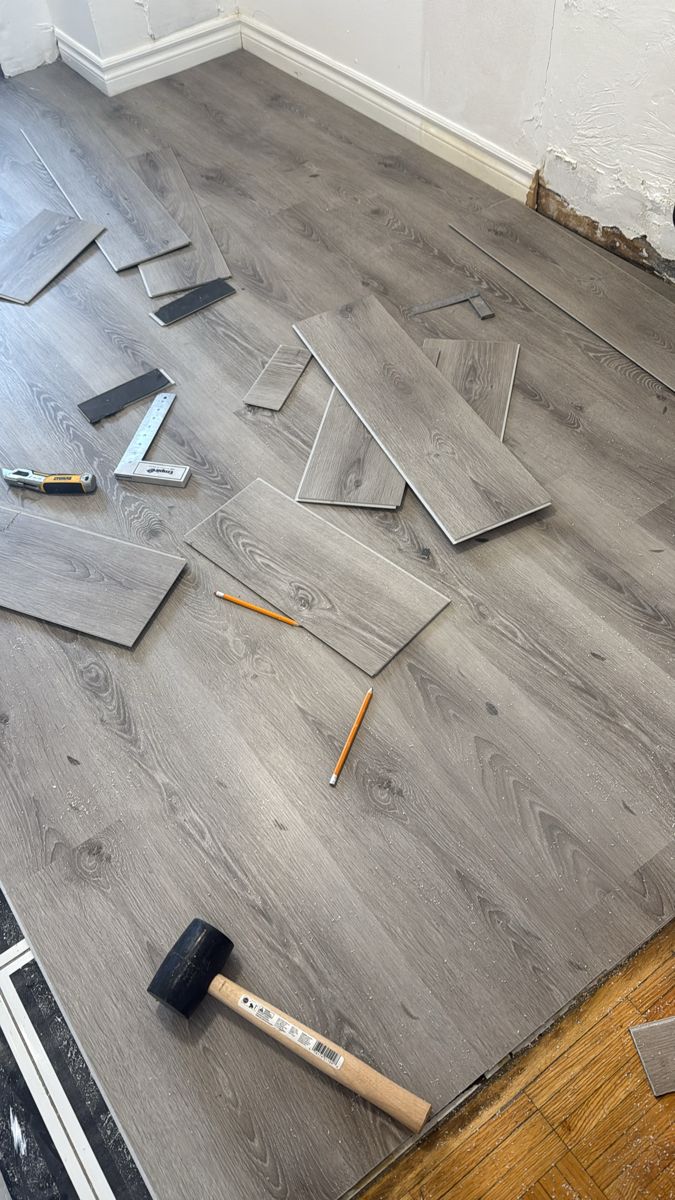
Luxury vinyl tile & plank application inspiration04 / Interior
Offices · Retail · Shared properties

Luxury vinyl tile & plank

Compare wood and stone looks with commercial product specifications. Plan the installation method, substrate and transitions for your facility.

What we plan around

Wear layer, adhesive or locking system, moisture and maintenance.

Explore this system
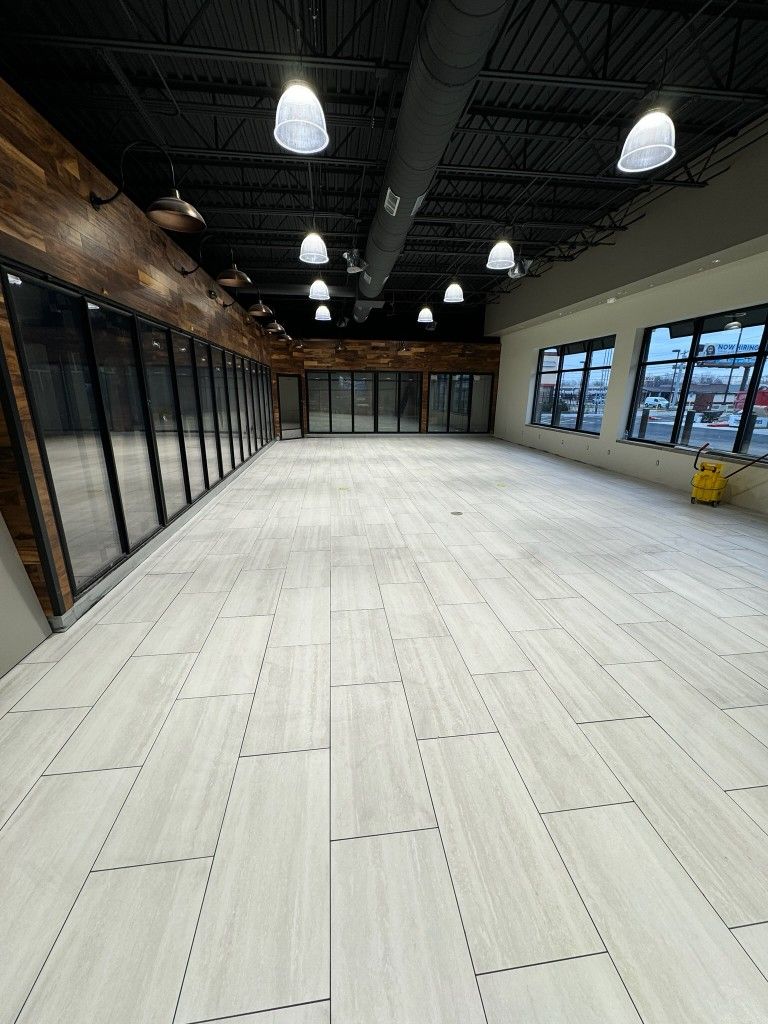
VCT & commercial tile application inspiration05 / Interior
Schools · Public spaces · Hospitality

VCT & commercial tile

Explore VCT, ceramic and porcelain for the areas in your project. Each material has its own preparation, installation and ongoing care requirements.

What we plan around

Material type, wet areas, grout or finish, and cleaning routines.

Explore this system
Carpet & carpet tile application inspiration06 / Interior
Offices · Meeting rooms · Hospitality

Carpet & carpet tile

Bring texture and comfort into workspaces with broadloom carpet or modular carpet tile. Consider pattern, seams and future replacement needs.

What we plan around

Traffic, backing, layout, furniture and maintenance access.

Explore this system
Your industry. Your requirements.

Different spaces.
The same attention to detail.

Find guidance for your type of facility. Industrial and automotive projects are also covered by our coating, modular and concrete services.

The work behind the finish

A project plan
that respects your operation.

Define the floor and the work around it. A clear scope helps everyone understand access, responsibilities and the next step.

Working with a project team? ↗
  1. 01

    Understand the facility

    Review floor area, traffic, equipment, cleaning routines, drawings and the current surface.

  2. 02

    Choose the system & preparation

    Discuss specifications, removal, repairs, moisture assessment and the substrate requirements.

  3. 03

    Coordinate access & timing

    Agree on working areas, protection, furniture or equipment, work windows and return-to-use requirements.

  4. 04

    Confirm the scope & handover

    Review the written estimate, work sequence, completed scope and care guidance for the selected products.

Installed by Mago

See the work.
Picture the possibilities.

Explore commercial projects ↗
Bring your material ideas

Find the finish.
Plan its place.

Explore flooring in the Mago shop, then review the product’s commercial rating and installation requirements with your project.

Shop luxury vinyl ↗Shop carpet ↗Shop tile ↗Shop modular flooring ↗
Let’s start with your facility

Your next floor.
A clear next step.

Tell us where you’re working and what you’re planning. We’ll use these details to start a more useful estimate conversation.

  • Photos of the current floor and any damage
  • Approximate floor area or drawings
  • Access, operating hours and preferred timing
Prefer to talk?617-297-7696 ↗
Start your commercial project

Next: add contact details and review your request. Your selections carry into the estimate form; nothing is sent at this step.

Before we get started

Good questions.
Useful answers.

Visit the full FAQ hub ↗
Which commercial flooring system is right for our facility?

Start with the use of each area, traffic, equipment, cleaning and existing substrate. We review those requirements alongside appearance, product specifications, preparation and access before recommending a scope.

Can installation be planned around operating hours?

Share your operating schedule, access restrictions and any areas that must remain in use. Evening, weekend or phased work can be discussed; availability and the actual installation sequence are confirmed during project review.

What affects the cost of commercial flooring?

Material and system selection, floor area, removal, substrate preparation, moisture concerns, repairs, transitions and access all affect cost. A commercial estimate should define those items together rather than rely on a square-foot figure alone.

Do you work with facility managers, contractors and property teams?

Yes. Share the project location, drawings or specifications, responsibilities and proposed timeline. We can discuss the flooring scope with the people coordinating the project.

Can you assess an existing coating or damaged concrete floor?

Share wide photos and close-ups of cracks, wear, lifting coatings and any known moisture issues. The surface must be assessed before a repair, coating or refinishing approach is confirmed.

What should we send for an estimate?

Include the town, facility type, approximate area, current floor, preferred system, photos and intended timing. Note access hours, furniture or equipment, removal, known damage and any specifications or drawings.

Materials, meet possibilities / The Mago shop

Explore our
flooring collections.

Bring your ideas into focus. Browse materials, compare product details and find a starting point for your space in the Mago online shop.

Browse all flooring

From selection to installation. Share the product you like so we can review suitability, preparation and the finishing details together.

Accessories & trim
Your next project starts with a conversation

A better space.
Let’s make it happen.

Tell us what you have in mind. We’ll review your space, materials and installation needs to help define your next steps.

Massachusetts · Qualifying projects in Rhode Island & New Hampshire
MAGO / YOUR NEXT MOVEBuilt around your space.
Request an estimate Plan an appointmentArrange a project visit with MagoPrefer to talk?617-297-7696

Share your town, approximate floor area
and preferred timing to get started.